 Ultimate guide
The Complete Guide to Insulation for New Construction Projects
Last Updated: November 12, 2026
Quick Summary
Insulation for new construction projects is the set of material and assembly choices made while the framing is still open, locking in comfort, energy costs, and moisture performance for decades. The best choice is not a single product but the material that matches each assembly, climate, and budget, so spec the assembly first and the material second.
- Fiberglass batt remains the most widely used residential insulation material, but it only performs as designed when paired with diligent air sealing.
- Closed cell spray foam delivers roughly double the R-value per inch of open cell and acts as its own vapor retarder and air barrier.
- Wall insulation strategies are cavity fill, continuous exterior insulation, and double-wall construction, with cavity plus rigid foam board the practical middle ground.
- Confirm code-minimum R-values for the project's climate zone and locally adopted code edition with the authority having jurisdiction before finalizing a spec.
- The pre-drywall walkthrough is the most valuable hour of the build, catching compressed batts, gaps, and missing air sealing before defects become permanent.
Table of Contents
- Why Insulation Decisions Are Made Before the Drywall Goes Up
- Insulation Materials Used in New Construction Projects
- The Best Insulation for New Construction Projects Depends on the Assembly
- Wall Insulation for New Construction Projects: Cavity, Continuous, and Double-Wall
- R-Value, Air Sealing, and What Building Codes Actually Require
- Moisture Control and the Whole-Envelope Approach
- Insulation for New Construction Projects Cost: What Drives the Number
- Quality Assurance: Inspecting Insulation Before the Drywall Closes
- Frequently Asked Questions
Why Insulation Decisions Are Made Before the Drywall Goes Up
Insulation for new construction projects is the set of material and assembly choices made while the framing is still open, and those choices lock in comfort, energy costs, and moisture performance for decades.
Here is the uncomfortable part. Insulation is one of the few building products that is nearly free to get right and expensive to get wrong.
Below, we break down every material, assembly, and inspection point that matters, so you can specify with confidence instead of guessing.
Insulation Materials Used in New Construction Projects
Fiberglass batt remains the most widely used residential insulation material, according to Home Innovation Research Labs' insulation usage research. That popularity is not an accident: it is cheap, familiar to every framing crew, and available everywhere. It is also the material most often installed badly, which is why material choice matters less than installation discipline.
Fiberglass Batts and Blown-In Fiberglass
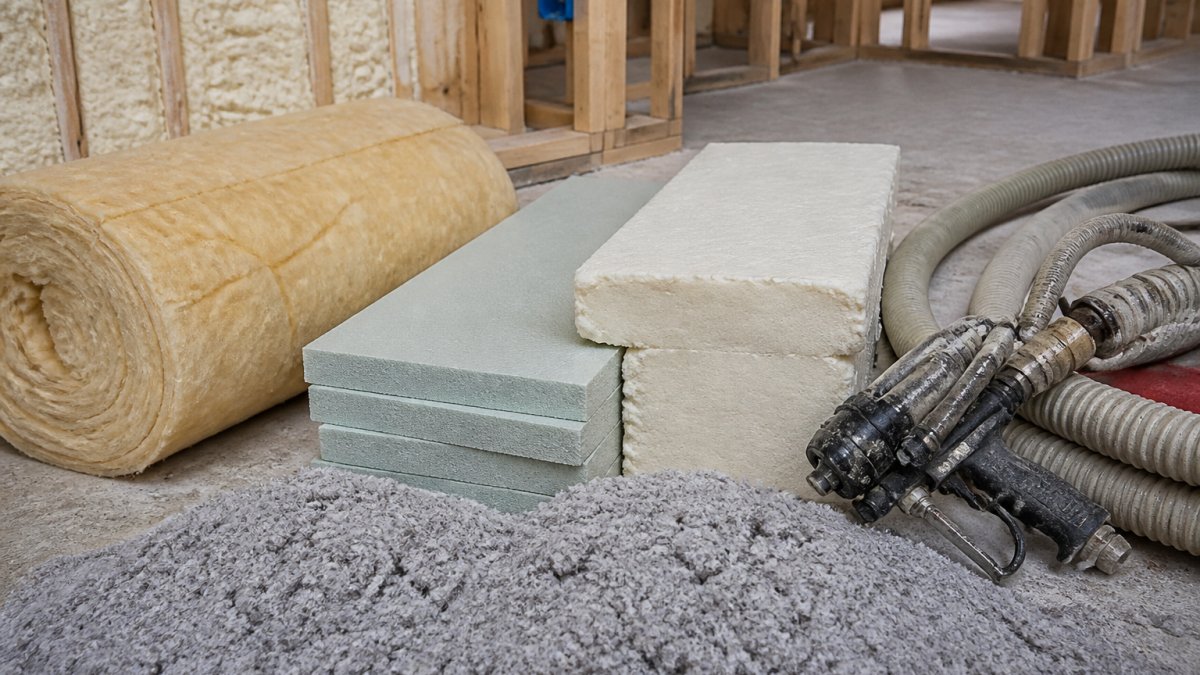
Batts are pre-cut blankets that press between studs and joists. Blown-in fiberglass is loose material pneumatically packed into attics and closed cavities, which fills odd shapes and gaps that batts bridge over. Both are non-combustible and inexpensive. The weakness is air: fiberglass does not stop air movement, so it only performs as designed when paired with diligent air sealing.
Spray Foam: Open Cell and Closed Cell
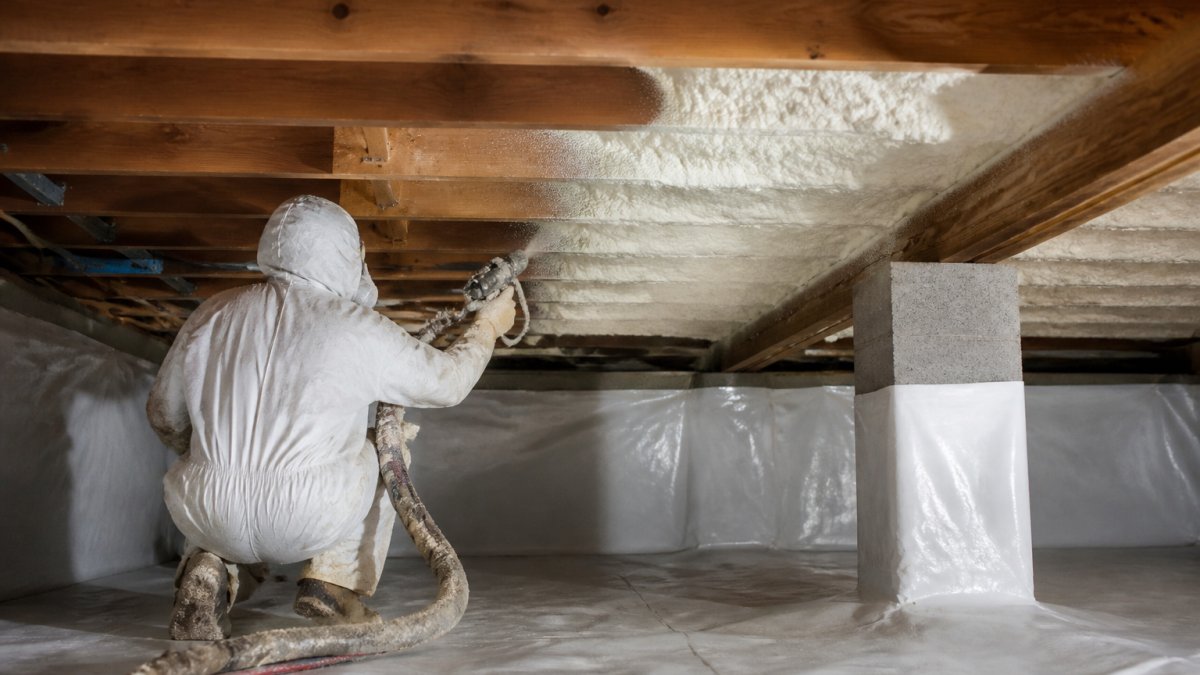
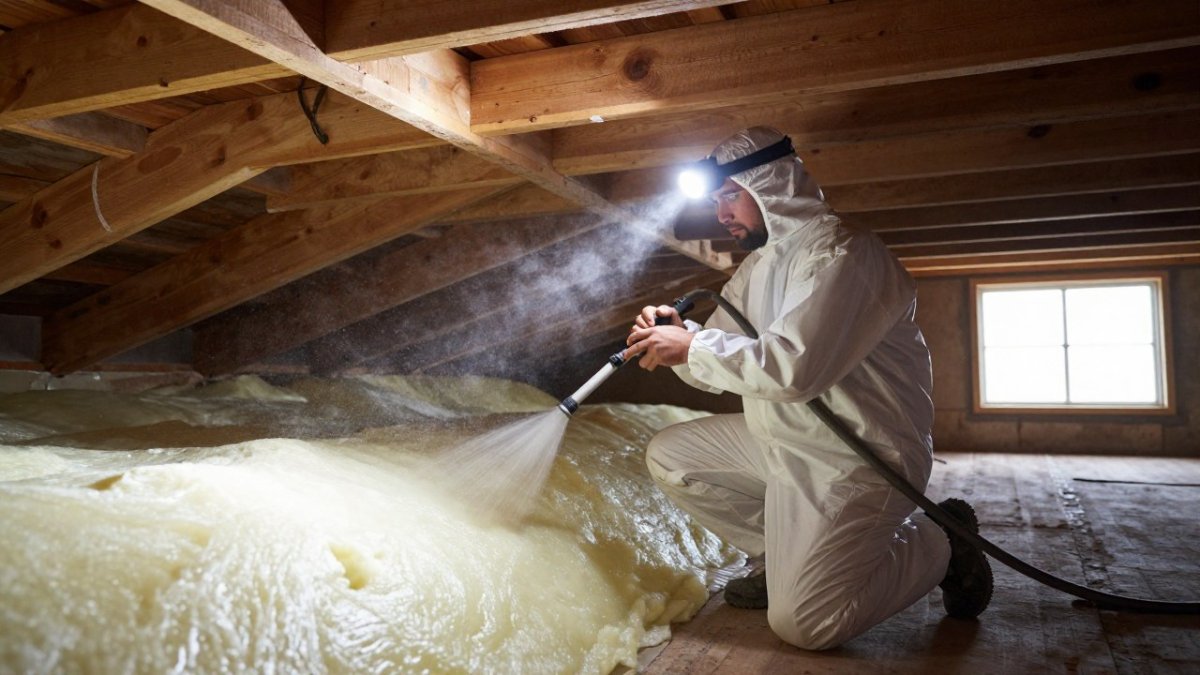
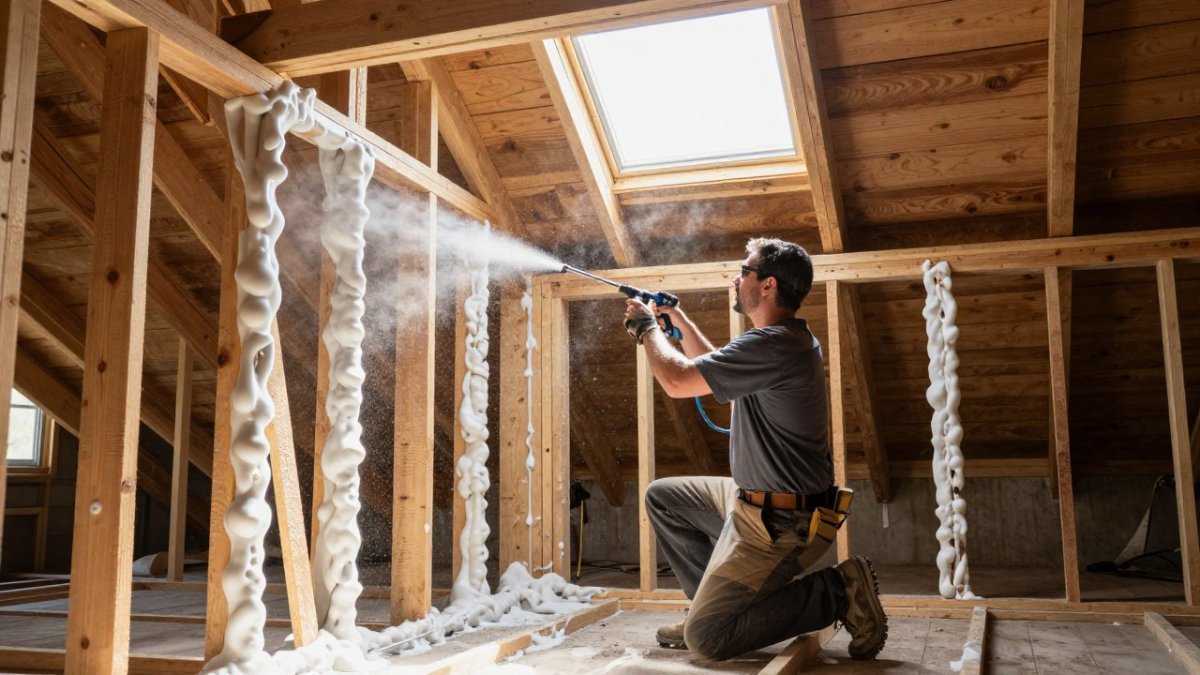
Open cell spray foam expands to fill every crack and void and offers a modest R-value per inch, plus sound dampening. Closed cell spray foam is denser, delivers roughly double the R-value per inch, and acts as its own vapor retarder and air barrier. You can review open cell spray foam and closed cell spray foam details before specifying either.
Cellulose, Mineral Wool, and Rigid Foam Board
Cellulose is recycled paper fiber, blown dense into walls and attics, and it handles air leakage better than fiberglass because of its density. Mineral wool, often called rockwool, resists fire and moisture and holds its shape in damp assemblies. Rigid foam board goes on the exterior or under slabs, adding continuous R-value and breaking thermal bridges. Readers weighing cellulose against batt should look at cellulose blow-in insulation as a direct comparison.
The Best Insulation for New Construction Projects Depends on the Assembly
The best insulation for new construction projects is not a single product; it is the material that matches the assembly, climate, and budget of a specific wall, roof, or floor. A high-performance net-zero build and a code-minimum spec home need different answers, and treating them the same wastes money in one direction or performance in the other.
A quick way to decide:
| Assembly | Strong Default | Why |
|---|---|---|
| Attic ceiling | Blown-in fiberglass or cellulose | Cost-effective, fills irregular framing |
| Rim joists and band areas | Closed cell spray foam | Seals the biggest air-leak path |
| Exterior walls, cold climate | Cavity insulation plus rigid foam board | Breaks thermal bridging |
| Crawlspace ceiling | Closed cell spray foam or rigid board | Handles moisture and air |
| Interior sound walls | Open cell spray foam or mineral wool | Dampens noise transfer |
If you are building to a tight energy target, spec the assembly first and the material second. Doing it the other way around is how budgets blow up.
Wall Insulation for New Construction Projects: Cavity, Continuous, and Double-Wall
Wall insulation for new construction projects falls into three strategies: cavity fill between studs, continuous exterior insulation over the sheathing, and double-wall construction that creates a deeper service cavity. Cavity fill is the baseline. Continuous insulation is what actually stops heat from escaping through the studs themselves, and it is increasingly required by modern energy codes.
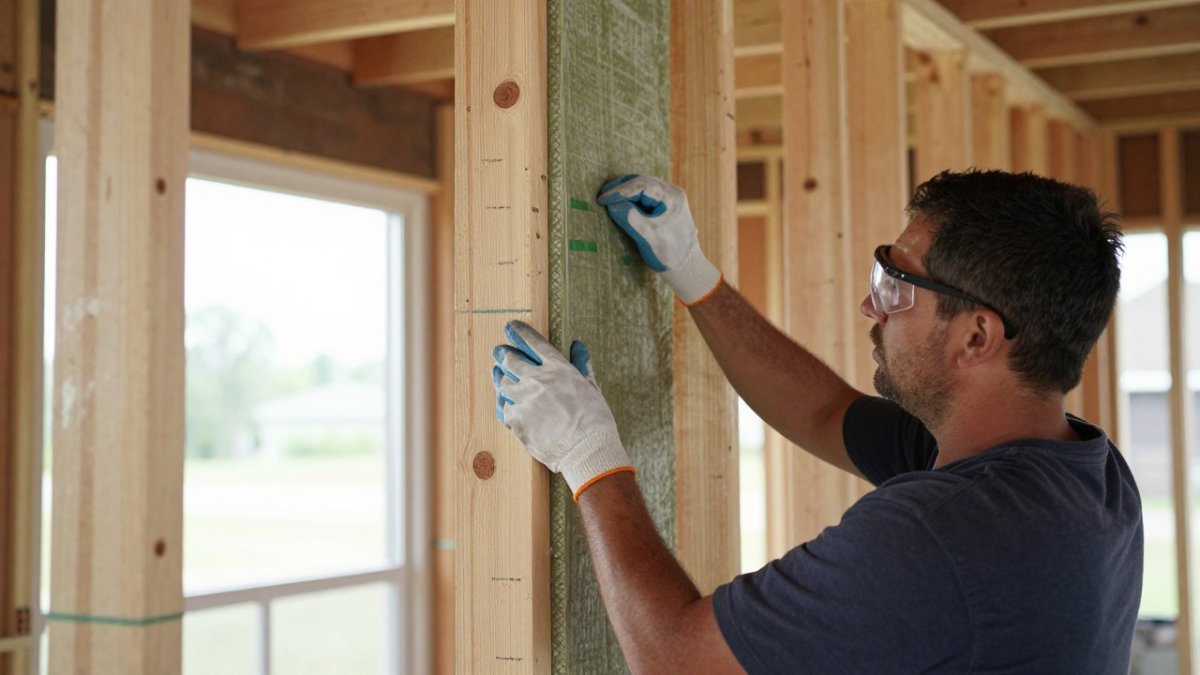
The man is American.
Double-wall construction takes it further: two rows of framing with a gap between them, which allows deeper insulation and reduces thermal bridging. It costs more in lumber and labor, and it pays back in performance on high-end builds. Our wall insulation service covers both approaches.
R-Value, Air Sealing, and What Building Codes Actually Require
R-value measures resistance to heat flow, and it is the number most homeowners fixate on. It is also only half the story.
The U.S. Department of Energy has examined wall systems designed for improved thermal control and their relevance to new construction in its High-R Walls Case Study Analysis. The takeaway for builders is that assembly design, not just material R-value, drives performance.
How Climate Zones Drive Required R-Values
A common source of confusion on a new-construction spec is the difference between code-minimum R-values and performance-target R-values. Building energy codes divide the country into climate zones, and the International Energy Conservation Code (IECC) sets minimum R-values by zone.
A practical pattern is to separate the two conversations. First, confirm the code-minimum R-values for the project's climate zone and the locally adopted code edition with the authority having jurisdiction (AHJ). Second, decide whether the project is targeting code compliance or a higher-performance envelope, such as a net-zero-ready or above-code program.
Watch out: code editions are updated on a multi-year cycle, and jurisdictions adopt them at different times, so a spec copied from a neighboring project may not match the code edition your AHJ is actually enforcing.
Air Sealing Is Not Optional
Code requirements vary by climate zone and are updated on a cycle, so verify current requirements with your local authority having jurisdiction before finalizing a spec. What we can say plainly: air sealing is not optional in a well-built envelope. Our air seal and air barrier service exists because sealing the shell is where most of the real savings hide.
Code Compliance Versus Higher-Performance Targets
A code-minimum envelope and a high-performance envelope can use the same materials and still land in very different places on energy use, comfort, and moisture risk. The difference is usually the continuous insulation layer, the air-sealing detail, and the window and door specifications, not the cavity insulation product. Specifying to a performance target means deciding those details before the framing crew starts, because retrofitting continuous insulation or a better air barrier after the fact is far more expensive than including them in the original scope.
Moisture Control and the Whole-Envelope Approach
Moisture, not cold, is what destroys insulation performance and building durability. Vapor moves from warm, humid air toward cold surfaces, and if it condenses inside a wall cavity, you get wet insulation, mold risk, and rot.
That means understanding which side of the assembly the vapor retarder belongs on, which varies by climate. In cold climates, the retarder goes toward the interior. In warm, humid climates, the logic flips.
Insulation for New Construction Projects Cost: What Drives the Number
Insulation for new construction projects cost is driven by square footage, material choice, assembly complexity, and labor access, not by a single flat rate. Spray foam costs more per square foot than fiberglass, but it often consolidates two steps (insulation plus air sealing) into one. Rigid foam board adds material and labor but reduces thermal bridging. Double-wall framing adds lumber.
Installed-Cost Ranges by Material
Installed costs vary by project, and pricing depends on quantity, scope, and site conditions. For current pricing or a quote, contact ThermTech Solutions directly:
Because costs shift with region, crew availability, and project size, a straightforward quote for your specific project is the most reliable way to plan.
Energy-Savings Assumptions and Payback Caveats
Payback calculations for insulation upgrades are notoriously sensitive to assumptions. A common pattern is to model savings against a code-minimum baseline, but the result depends heavily on climate zone, utility rates, air-sealing quality, and how the home is actually operated.
Watch out: payback estimates that assume perfect installation and stable utility rates can overstate savings, so treat any payback figure as a planning range rather than a guarantee.
What Changes a Bid
Several factors affect a bid, including cavity depth and framing layout, the number of penetrations and rim-joist areas that need air sealing, whether the attic is vented or unvented, and access for equipment. Because pricing depends on quantity, scope, and site conditions, contact ThermTech Solutions for current pricing or a quote. Bringing the assembly drawings and the target performance level to the first conversation is the fastest way to get a bid that holds up.
Quality Assurance: Inspecting Insulation Before the Drywall Closes
The last inspection before drywall is the most valuable hour in the entire build. Once the board goes on, defects become permanent.
A practical checklist we use:
- Verify cavity insulation fills the full depth with no compression
- Confirm air sealing at top and bottom plates, penetrations, and rim joists
- Check that vapor retarder is continuous and on the correct side
A common mistake is treating insulation as a checkbox rather than a system. It is not.
The gap between a code-minimum envelope and a genuinely comfortable, efficient one usually comes down to installation quality and assembly design, not the material label on the bag.
Frequently Asked Questions
What is the most energy-efficient insulation for new construction?
There is no single winner, because efficiency comes from the whole assembly rather than one material. Closed-cell spray foam delivers the highest R-value per inch and doubles as an air barrier, which suits tight, high-performance envelopes. Fiberglass batt remains the most widely used material in residential construction, according to Home Innovation Research Labs, and performs well when the cavity is sealed and the install is clean. The practical answer is to pair the material with continuous exterior insulation and thorough air sealing, then verify the installed R-value matches the design.
What are the R-value requirements for new residential builds?
Requirements come from the energy code your jurisdiction adopts, and they vary by climate zone. Colder zones call for higher ceiling and wall R-values than warmer ones, and many current codes also require continuous exterior insulation on framed walls. Because adoption differs from state to state and county to county, confirm the exact table your local code official enforces before finalizing the spec. Designing above the minimum is common on net-zero and superinsulation projects, where the envelope is treated as the primary heating and cooling system.
Is spray foam worth the cost for new construction projects?
It often is where air leakage or moisture is the real problem. Closed-cell foam seals gaps that batt insulation leaves behind, adds structural stiffness, and handles damp crawlspaces and rim joists better than porous materials. The tradeoff is a higher installed cost and the need for a trained applicator who controls thickness and cure. On a straightforward wall with good air sealing elsewhere, fiberglass or cellulose can hit the same R-value for less. Decide based on the assembly, not the material's reputation.
Should I choose cellulose or fiberglass for my new home?
Cellulose is denser, dampens sound well, and fills irregular cavities and settled corners better than batts. It is made largely from recycled paper and treated for fire resistance. Fiberglass is cheaper, widely available, and does not hold moisture the way cellulose can if a leak goes unnoticed. Both settle over time, though dense-pack cellulose installation limits it. In humid crawlspaces and rim areas, neither is the first choice; spray foam or rigid board usually wins there.
How does proper air sealing impact new construction insulation performance?
Air leakage can undo a well-insulated wall. Gaps at top plates, penetrations, rim joists, and window rough openings let conditioned air escape and outside air enter, which lowers the effective thermal performance of the assembly regardless of nominal R-value. Sealing those paths before insulation goes in is the cheapest efficiency step on most builds. It also keeps moist interior air out of the cavity, which protects the insulation and the framing behind it.
How does insulation in new construction differ from existing homes?
New construction lets you design the envelope first rather than retrofit around finished surfaces. Cavities are open, continuous exterior insulation can be added without re-siding, and air sealing happens before drywall instead of through cut-and-patch work. That means higher achievable R-values and cleaner detailing. Retrofits are constrained by existing framing, wiring, and finishes, so the material mix and the labor profile look quite different even when the goal is the same.